Westchester Heat Pump Estimate Checklist
Compare heat pump estimates in Westchester with a checklist for sizing, cold-weather capacity, room coverage, electrical work, commissioning, and exclusions.
Published 2026-09-09 · Bravo Mechanical, Westchester County, NY
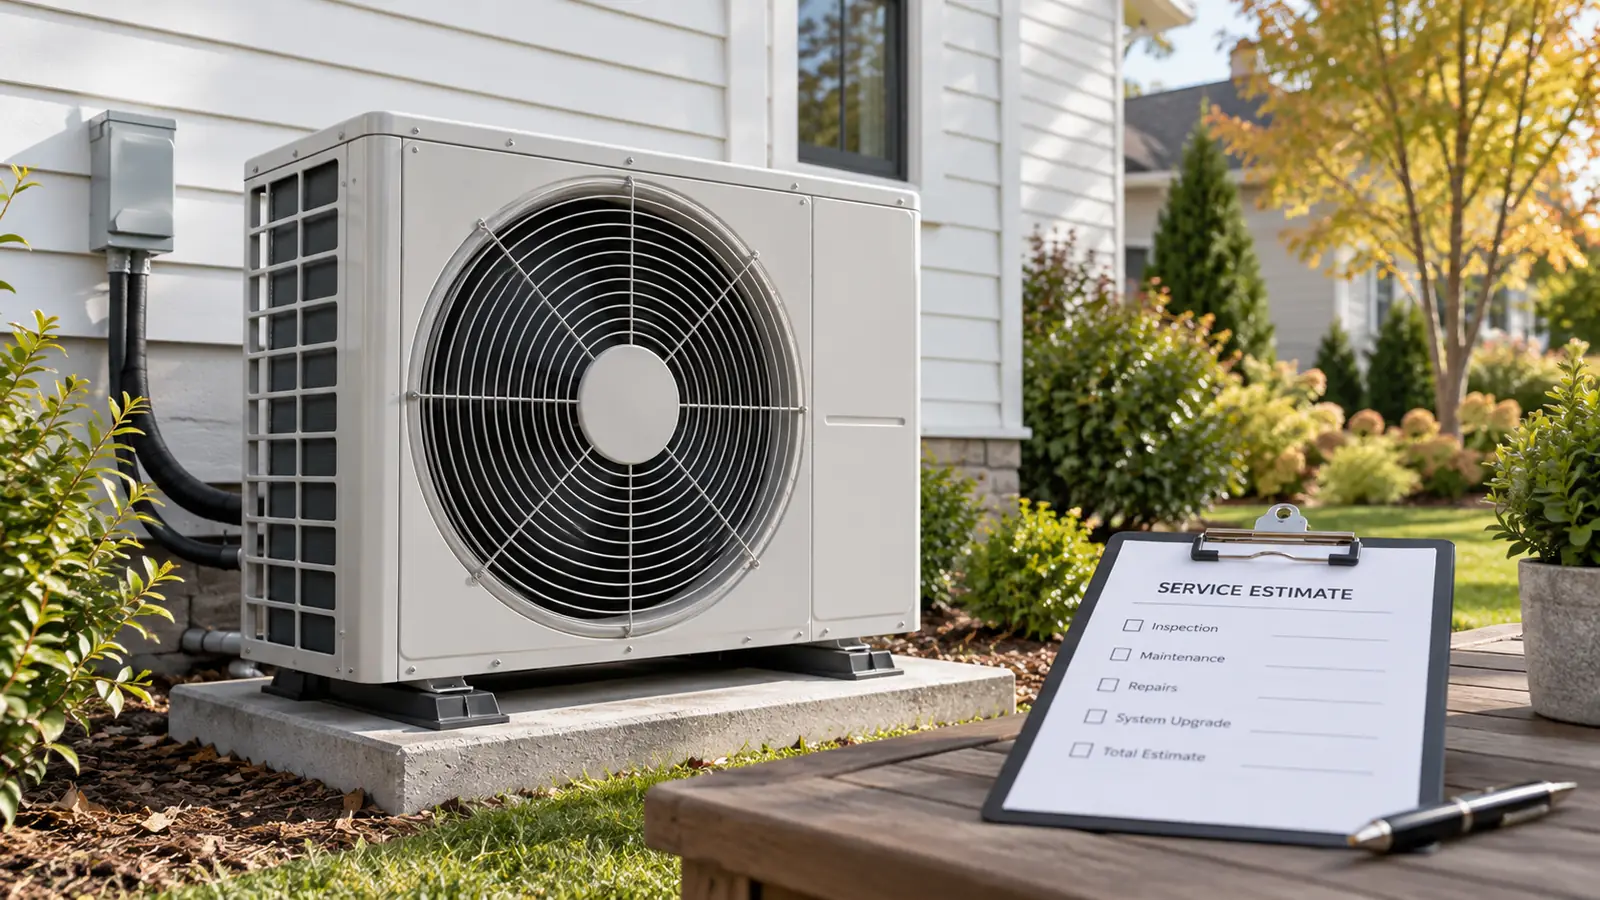
Quick answer: A useful heat pump estimate identifies the exact equipment, the rooms it will serve, the sizing basis, and how heating demand will be met in cold weather. It also explains installation work, electrical responsibilities, controls, commissioning, exclusions, and written coverage. Before comparing totals, confirm that each contractor is pricing the same outcome: supplemental comfort, a whole-home conversion, or a system that works alongside existing heat.
Two heat pump proposals can describe different projects even when they use similar equipment names. One might cover the living room and upstairs hallway. Another might include a room-by-room design, duct modifications, electrical work, and a plan for replacing the existing heating system. Their prices are not directly comparable until the differences are visible.
This checklist helps Westchester homeowners request that detail. It is especially useful if you currently have a boiler and are considering a change, because the plan must explain how heat will reach rooms that previously relied on radiators or baseboard.
1. Define the result before discussing equipment
Write a short project brief and give the same brief to each contractor. Include the rooms with comfort problems, whether you want cooling, whether you intend to retain existing heat, and any planned building work. Note rooms that are usually closed off and spaces used only occasionally.
Choose a clear starting objective:
- Add heating and cooling to a specific room or addition.
- Improve comfort in part of the home while retaining the current system.
- Replace existing ducted heating and cooling.
- Evaluate a whole-home heat pump conversion from boiler heat.
It is reasonable for the assessment to change the original plan. Ask the contractor to explain the change and update the scope, rather than leaving competing proposals based on different assumptions. The NYS Clean Heat planner can help homeowners organize questions before meeting an installer; it does not replace an assessment of your house.
2. Ask how the system was sized
The estimate should explain the basis for the heating and cooling requirements. ENERGY STAR advises using a Manual J calculation to determine the home's loads. A proposal based only on floor area or the nameplate of old equipment leaves important design questions unanswered.
Ask which rooms and building features were included in the calculation, and whether planned insulation, air sealing, or an addition changes the assumptions. Request the result in a form you can keep with the proposal. You do not need to reproduce the calculation yourself; you need to know that the proposed equipment was selected for a defined need.
For a multi-room project, ask how the design accounts for individual rooms. A total for the whole house does not show, by itself, how a closed bedroom will be heated. That is a coverage and distribution question as well as an equipment question.
3. Request the exact indoor and outdoor model numbers
“Three-ton heat pump” or “high-efficiency mini-split” is not a complete equipment specification. Ask for the proposed outdoor unit, every indoor unit, and the controls or other major accessories included. Where a rated equipment combination applies, ask for the matching reference or documentation.
This is useful both for comparing estimates and for understanding later substitutions. If the installed model changes because of availability, ask for an updated written proposal explaining whether capacity, performance, dimensions, sound, controls, or coverage changes.
Keep brand preference separate from design quality. A familiar name does not answer whether the selected combination serves the rooms in your scope. Ask the same questions regardless of manufacturer.
4. Make the cold-weather heating plan explicit
NYS Clean Heat explains that cold-climate heat pumps can operate through New York winters when the home and system are appropriately planned. The practical question for an estimate is how the specific proposed equipment meets the heating load at the outdoor design condition used for your address.
Ask for the design temperature, the calculated load, and the equipment's documented output at the relevant conditions. Avoid treating a headline minimum operating temperature as proof that a unit supplies all the heat your house needs at that temperature.
If supplemental heat is proposed, ask what provides it, when it operates, and how its controls interact with the heat pump. If a boiler will remain, specify whether it remains normal operating heat, supplemental heat, or a separate system for certain rooms. If it will be removed, the proposal should explicitly describe the whole-home heating plan before removal takes place.
5. Walk through every room on the plan
Ask the contractor to explain how each included room receives conditioned air. For ductless equipment, review indoor-unit locations, furniture conflicts, closed doors, and routes for piping and drainage. For ducted equipment, ask what existing ducts are being reused, what will be evaluated, and what modifications are included.
The ENERGY STAR overview of air-source heat pumps distinguishes ducted and ductless arrangements. The presence of either arrangement on an estimate is only the beginning of the coverage discussion.
For a home currently served by radiators, avoid assuming one indoor head in a central location automatically replaces the heating supplied to every room. Ask the contractor to state the intended coverage on a room list or plan. Mark exclusions clearly, including any basement, attic, or addition outside the proposed scope.
6. Identify electrical, exterior, and finish-work responsibilities
Ask whether the existing electrical service and panel have been assessed for the proposed installation. The written scope should identify who is responsible for evaluating electrical capacity, performing required work, and pricing changes. A panel upgrade should neither be assumed inevitable nor assumed unnecessary without evaluation.
Walk through the proposed outdoor location. Ask how the installation addresses manufacturer clearances, maintenance access, mounting, drainage, and seasonal conditions. Also establish the proposed routes for lines and any visible covers before work begins.
These are useful contract questions:
- Who makes and seals wall penetrations?
- What patching or painting is included?
- Who handles any applicable permit and inspection process?
- What equipment is removed, retained, or disconnected?
- Who is responsible for cleanup and disposal?
- How are unforeseen conditions documented and approved?
Requirements depend on the actual project and the authority serving the address. Get a project-specific answer instead of relying on a general statement about “Westchester permits.”
7. Specify commissioning and the homeowner handoff
Ask how the contractor will verify the installation after the equipment is connected. The scope should identify manufacturer-required startup and commissioning, appropriate operating checks, and the records you will receive. ENERGY STAR's quality-installation guidance emphasizes design and installation checks rather than relying on the equipment label alone.
Request a handoff that covers thermostat use, operating modes, filter access, ordinary homeowner maintenance, and when to call for service. If existing heat remains, ask for a written explanation of how the two systems should be operated together. Keep the model numbers, manuals, commissioning record, and written warranty terms in one folder.
Do not conduct electrical, refrigerant, or equipment-opening checks yourself. The purpose of asking about commissioning is to establish the professional's scope and the evidence of completion.
8. Separate installation price from projected savings
Compare the full installation price before subtracting any proposed incentives. If an estimate includes an incentive, request the current program name, eligibility conditions, participating-contractor requirements where applicable, and who files the paperwork. NYS Clean Heat's planner notes that utility incentives may depend on working through a participating contractor. This guide does not establish Bravo's participation in any particular program or your project's eligibility.
Ask whether an incentive is a confirmed discount, a reimbursement that you must wait for, or an estimate contingent on approval. Treat financing separately: the payment schedule and financing terms need their own written explanation.
If energy-cost savings are shown, request the utility rates, existing-system assumptions, and expected supplemental-heat use behind the calculation. Your actual bills can differ. A lower advertised payment is not a substitute for comparing total project scope and cost.
A side-by-side worksheet for two estimates
Copy these headings into your notes. Fill in the contractor's written answer for each proposal, and flag unanswered items before choosing.
Comparison item Information to request
--- ---
Goal and coverage Rooms included, comfort objective, existing heat retained or removed
Sizing Load-calculation basis and building assumptions
Equipment Exact indoor/outdoor models and matching documentation
Winter operation Design condition, capacity evidence, supplemental-heat plan
Distribution Ductwork or indoor-unit layout and room coverage
Installation Electrical work, mounting, drainage, lines, finish work
Closeout Commissioning records, manuals, controls explanation
Commercial terms Complete price, exclusions, change orders, payment and coverage terms
A proposal can be concise and still answer these questions. The goal is a scope you can understand and verify, not the largest stack of paperwork.
Frequently asked questions
Is the lowest heat pump estimate the best value?
Only after you establish that it covers a comparable result. Check room coverage, exact models, electrical work, installation exclusions, commissioning, and written coverage before comparing totals.
Can I keep my boiler with a new heat pump?
Ask for a design that explicitly states the role of each system. The decision should address room coverage, controls, operating expectations, and any applicable program conditions. Do not assume the boiler is included or excluded simply because it is not mentioned.
Does every heat pump installation need new ducts?
No. Heat pumps can use ducted or ductless arrangements. Whether existing ducts are suitable, new ducts are needed, or indoor units are preferable depends on the assessed building and proposed coverage.
What should I have ready for an estimate?
Bring a room list, comfort complaints, existing-system information, planned renovations, and your goal for retaining or replacing existing heat. Ask the contractor what additional records will make the site assessment useful.
Request a Westchester heat pump assessment
Explore heat pump installation with Bravo Mechanical or ductless mini-split installation. To discuss your project, contact us or call (914) 361-9142. Share your address, current heating arrangement, and the rooms you want included so the next conversation can focus on your home's actual requirements.
Request service or an estimate or call (914) 361-9142. Serving 34 listed communities in Westchester County, NY.